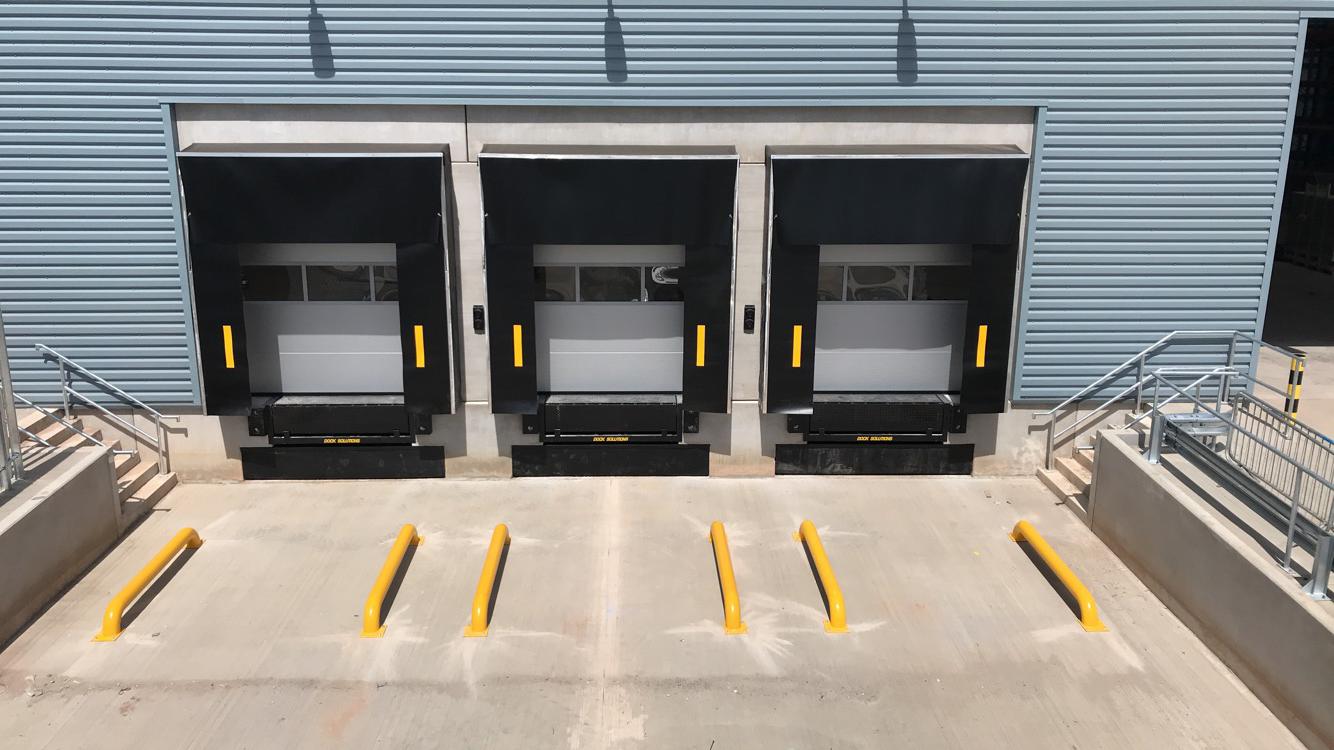
Insulated Sectional Overhead Doors
Engineered for superior thermal efficiency, weatherproofing, and smooth vertical operation in UK logistics distribution hubs and industrial manufacturing facilities.
The Benchmark for Modern Loading Bays
Sectional overhead doors represent the gold standard for external building envelope protection in modern industrial properties. Designed with hinged horizontal panels that rise vertically along guided steel tracks, they open flush against the interior ceiling or wall, leaving the entire doorway clear for vehicle access without consuming valuable internal floor space.
As a central part of our UK-wide loading bay doors portfolio, Arrow insulated sectional doors are specifically manufactured to meet the rigorous thermal demands of British industry. From automated parcel hubs to temperature-sensitive pharmaceutical distribution centres, our doors prevent draughts, lower heating bills, and maintain clean internal operating environments.
Every installation complies fully with BS EN 13241-1 and features factory-fitted safety mechanisms including cable-break and spring-break arrestors, anti-pinch panel joints, and bottom opto-sensor safety edges.
Request Technical Specification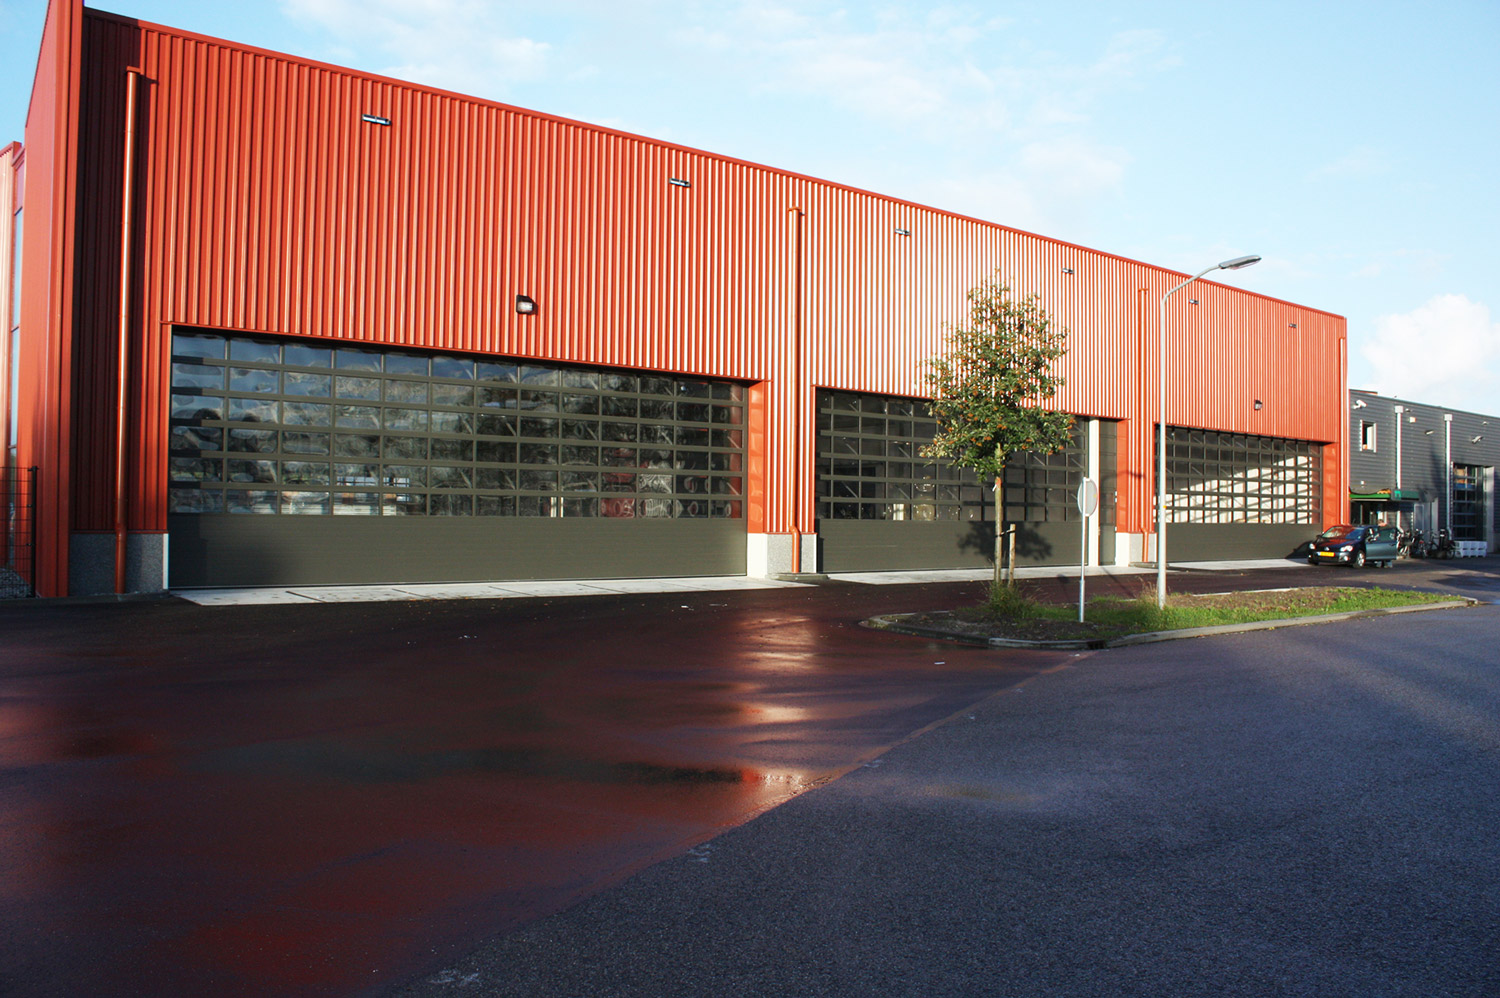
Advanced Panel Construction
Our sectional doors are engineered to satisfy current UK Building Regulations (Part L) through cutting-edge insulating cores and precision perimeter sealing.
40mm Insulated Panels
The industry standard for commercial warehouses, manufacturing workshops, and transport depots. Constructed from double-skinned 0.5mm galvanised steel filled with high-density polyurethane rigid foam (45kg/m³).
- Panel U-value: 0.50 W/m²K (installed door approx. 1.1 W/m²K)
- Stucco embossed or micro-ribbed anti-scratch finish
- Patented finger-pinch protection geometry
- Full range of standard RAL colour coatings
80mm Thermal Break Panels
Engineered specifically for temperature-controlled cold storage, deep-freeze distribution hubs, and zero-carbon logistics facilities. Features integrated thermal break separation between inner and outer steel skins.
- Installed door U-value down to 0.51 W/m²K
- Eliminates thermal bridging and internal condensation
- Twin-lip perimeter EPDM rubber sealing profile
- Drastically reduces refrigeration plant electricity bills
Full-Vision Glazed Sections
For facilities requiring maximum natural daylight, visual inspection of approaching delivery vehicles, or a striking architectural appearance. Built with anodised aluminium tubular profiles housing impact-resistant double glazing.
- Scratch-resistant SAN or polycarbonate double glazing
- Allows staff to see reversing trailers clearly
- Reduces reliance on artificial warehouse lighting
- Can be combined with insulated solid bottom panels
Track Configurations for Any Roof Layout
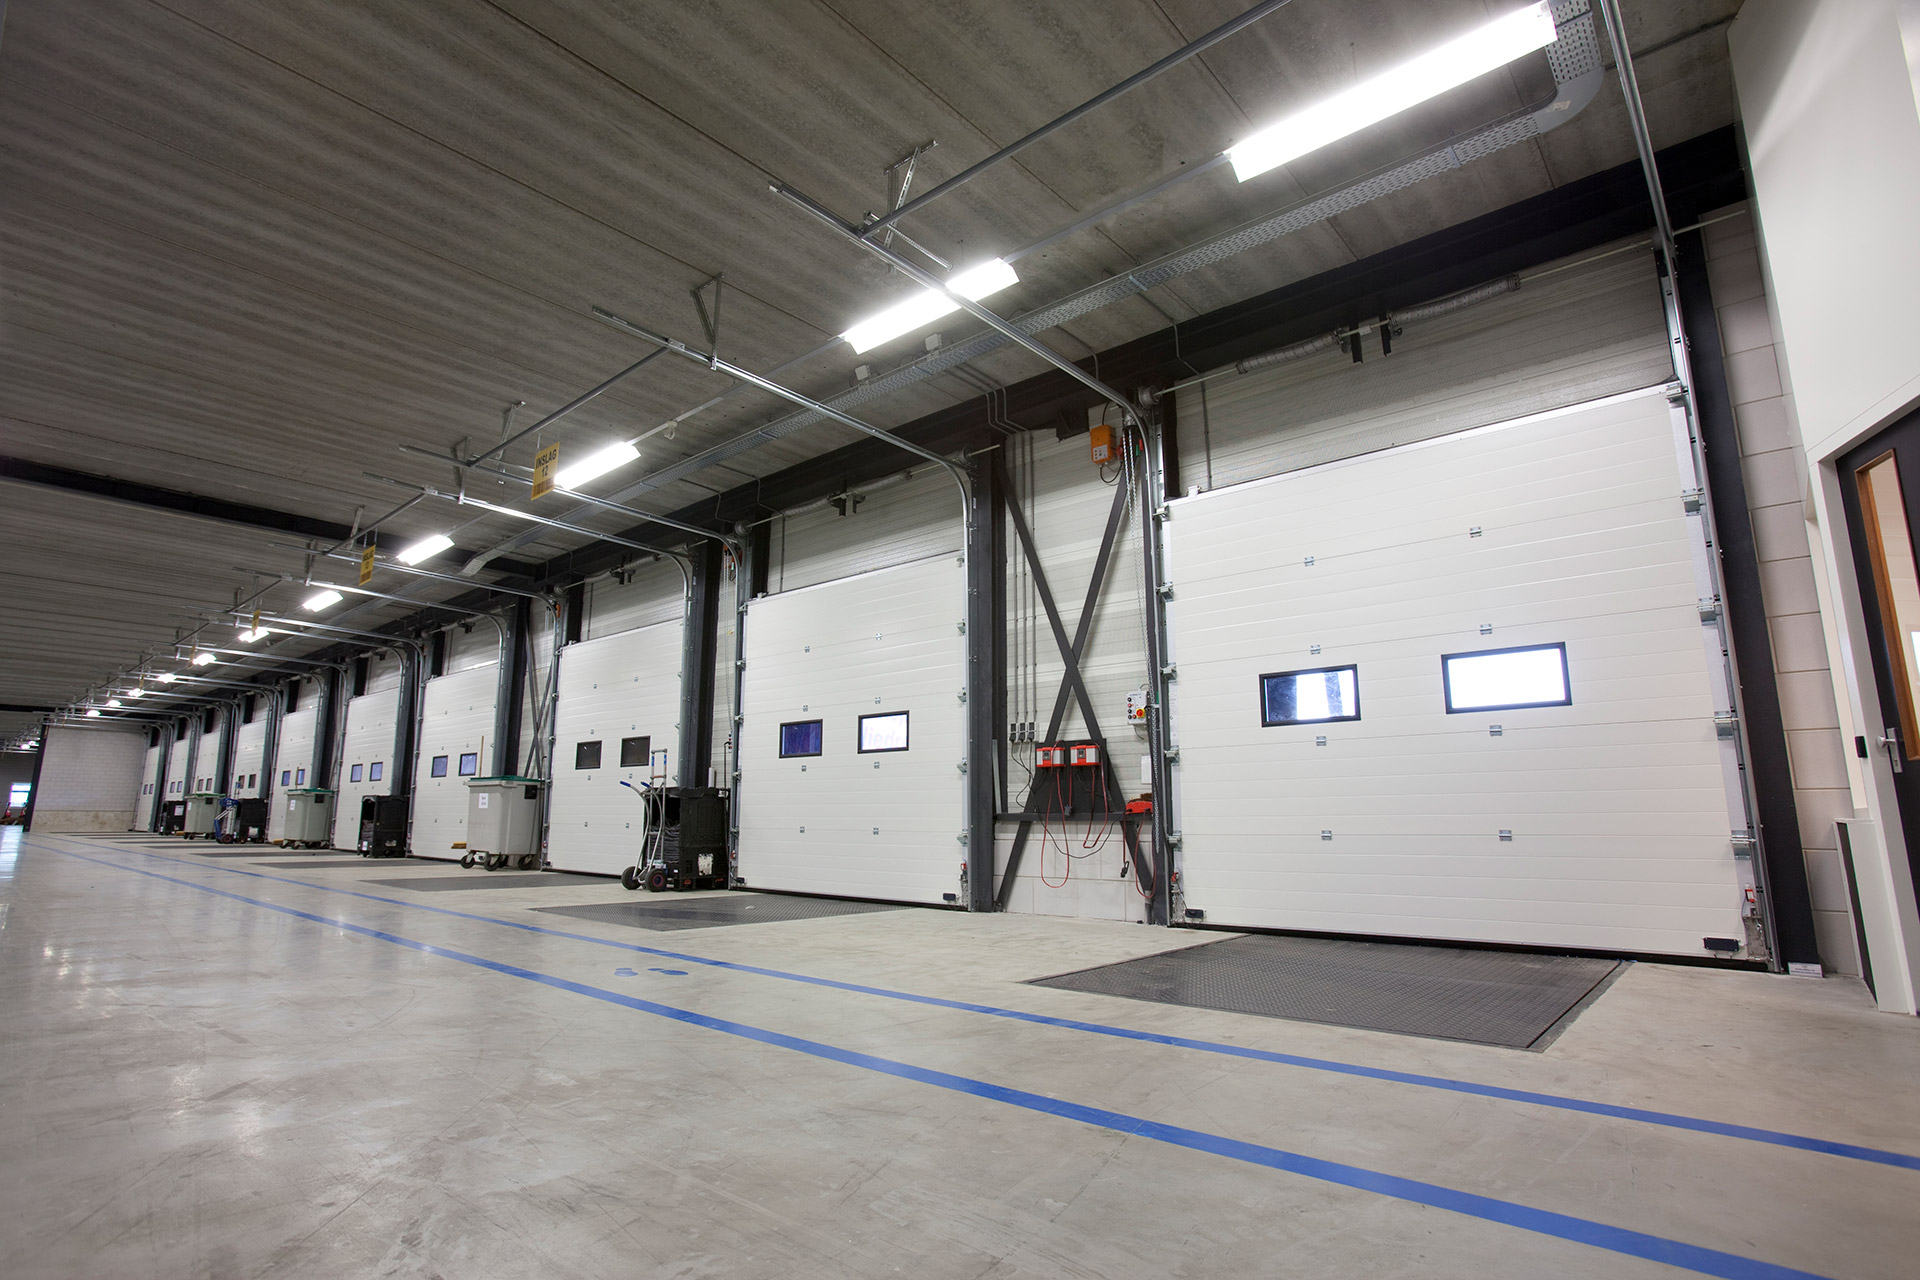
No two industrial facilities are identical. Internal overhead pipes, crane tracks, and lighting runs can create obstructions for standard door tracks. We configure our galvanized steel guide tracks to match your exact ceiling architecture:
- Standard Lift: For typical headroom clearances (approx. 400mm to 600mm above lintel), following a 90-degree curve to sit horizontally under the ceiling.
- High Lift: Carries the door curtain vertically up the wall before turning horizontal, keeping the tracks clear of forklift mast heights and high-bay pallet racking.
- Vertical Lift: Rises completely straight up the interior wall in high-roof distribution centres, completely avoiding overhead crane beams and lighting.
- Roof-Pitch Follow: Tracks follow the exact angle of an inclined roof truss, maximising clear vertical space within the bay.
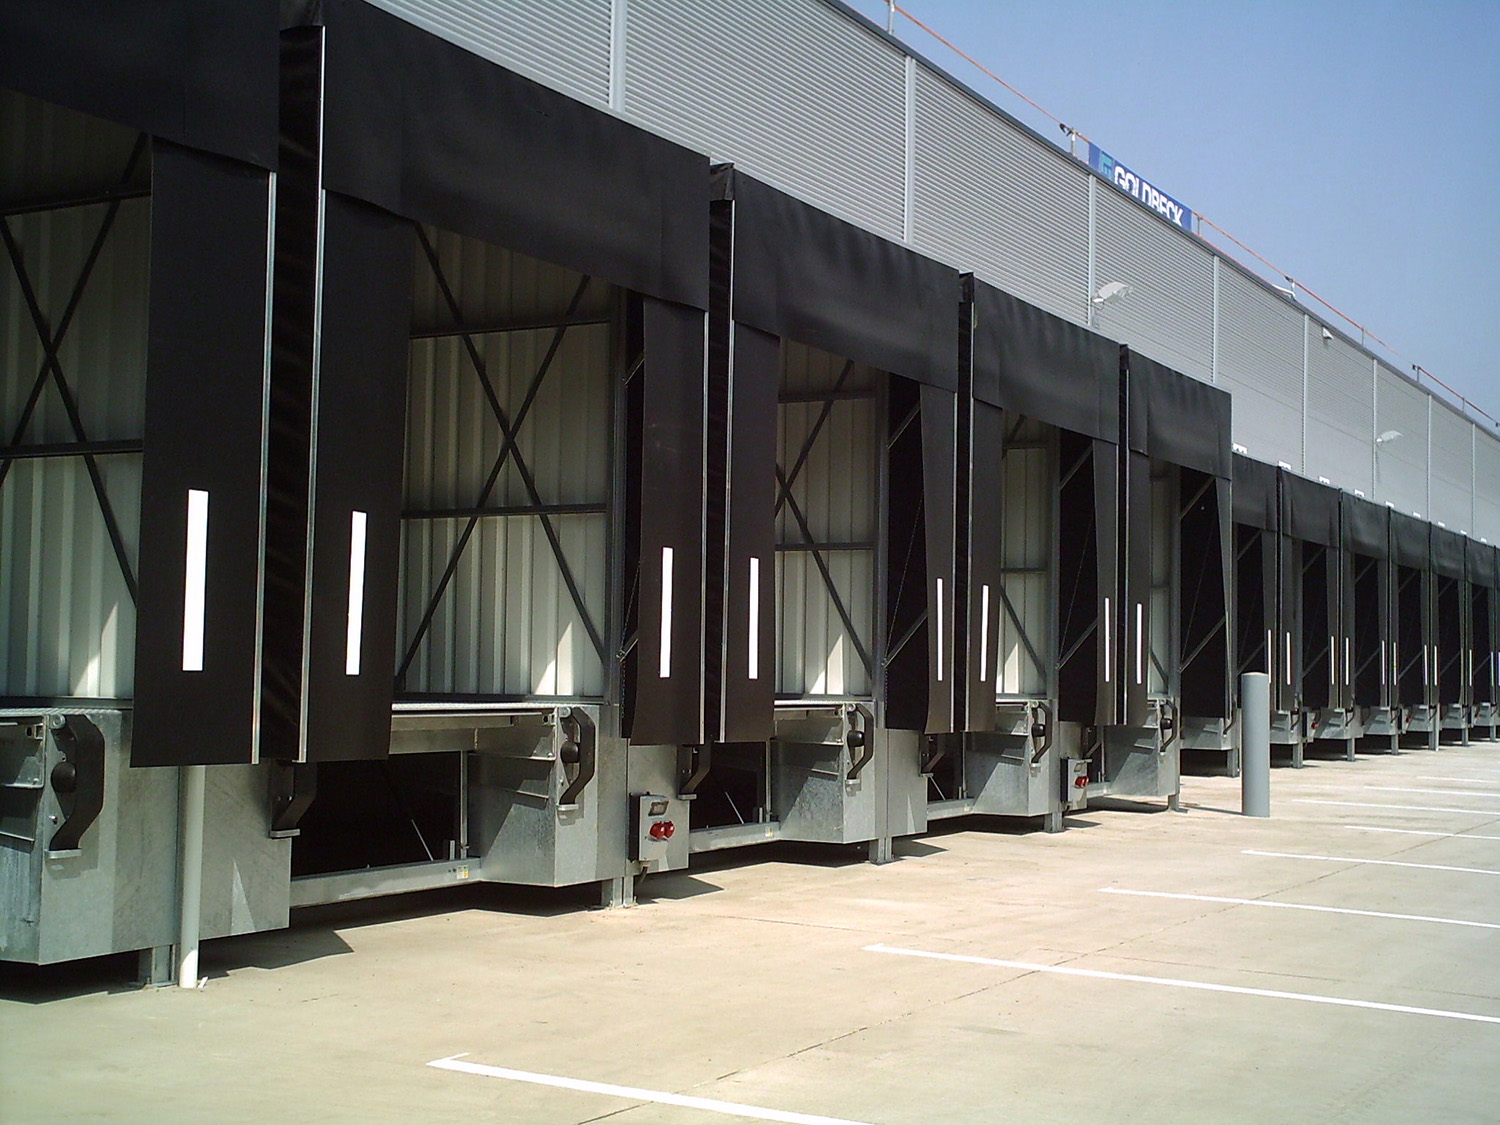
For continuous high-volume operations, sectional doors can be paired with high-speed rapid roll units or complete dock shelters and dock levellers.
BS EN 13241-1 Certified Safety Systems
Industrial sectional doors are heavy mechanical assemblies operating in busy working areas. We integrate multi-tier safety mechanisms as standard on every door supplied:
- Spring Break Device: In the rare event of a counterbalance torsion spring breaking, a hardened steel wedge engages directly into the track to arrest door descent within centimetres.
- Cable Break Device: Fitted to the bottom corner brackets to lock the door immediately if a lifting cable loses tension.
- Opto-Electronic Bottom Edge Safety Sensor: Continuous rubber seal houses infrared transmitters that instantly reverse the door upon contact with an obstacle.
- Smart Automation: Heavy-duty 3-phase 400V or single-phase 230V direct-drive motor operators with manual emergency hand-chain override for power failure contingencies.
Sectional Overhead Door Information
What thermal insulation U-values do your sectional overhead doors achieve?
Our standard 40mm insulated sectional panels achieve an installed door U-value of approximately 1.0 to 1.2 W/m²K. For temperature-controlled cold stores and low-energy facilities, our 80mm extra-insulated panels with thermal break profiles achieve installed U-values as low as 0.51 W/m²K, easily surpassing UK Building Regulations Part L requirements.
Which track configuration is best for my warehouse ceiling height?
The track configuration is determined during our free site survey. Standard Lift turns horizontally just above the door lintel. High Lift carries the door vertically before turning, clearing overhead obstructions such as lighting or gantry cranes. Vertical Lift tracks run straight up the wall, ideal where ample internal headroom exists.
What happens if a torsion spring or lifting cable breaks?
All our industrial sectional overhead doors are equipped with certified spring-break devices and cable-break safety catches in full compliance with BS EN 13241-1. If a lifting cable or counterbalance spring fails, the safety mechanism engages instantly into the vertical track guide, preventing the door curtain from falling.
Can pedestrian pass doors (wicket doors) be incorporated into sectional panels?
Yes, wicket doors (integrated pedestrian access doors) can be fitted into sectional overhead panels with an ultra-low aluminium threshold (under 25mm), allowing personnel to enter and leave without opening the main industrial door, preserving internal heat and improving workflow.